About FORCE MEASUREMENT APPARATUS
Specification:
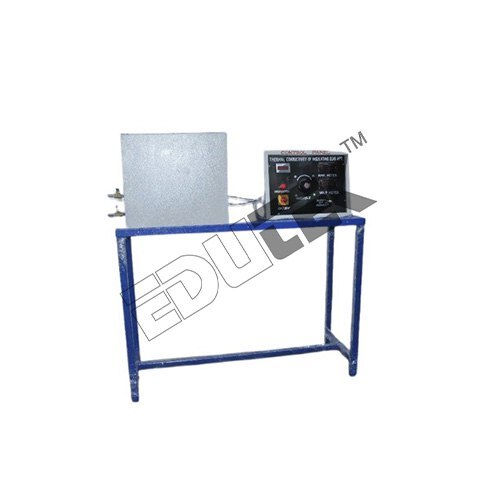
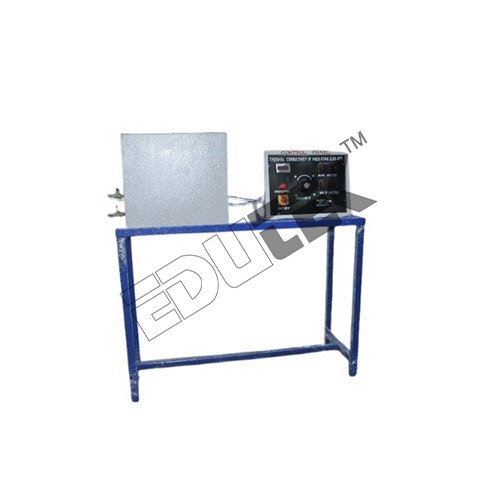
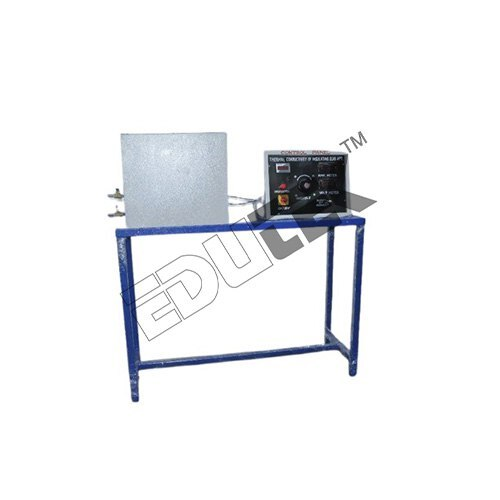
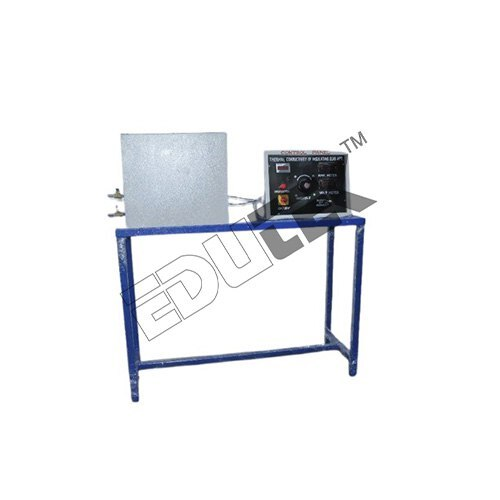
FORCE MEASUREMENT APPARATUS
Description:
Present set up consist of load cellfitted with the dead weight tray. Weight can be applied manually on the trayand output is displayed in the panel.
Experimentation/learning objectives:
To study the working of Load Cell.
Utilities required:
Electric supply: Single Phase, 220 VAC, 5-15-amp combined socket with earth connection. Earth voltage should beless than 5 volts.
Table for set-up support
Technical details:
Load cell: 50 Kg.
Load Indicator: For Digital Display of Load cell Output
Weight Set: 10 Kg x 3 Nos., 5 Kg x 3 Nos. & 1 Kg. x 5 Nos.
Robust Construction and High PrecisionBuilt with a powder-coated steel frame and an aluminum load cell housing, this apparatus delivers lasting performance in rigorous laboratory environments. The strain gauge-based load cell, coupled with factory calibration traceable to national standards, ensures every measurement is both accurate and reliable. Its 1% accuracy and 0.1 N resolution make it suitable for critical testing scenarios.
Flexible and User-Friendly OperationDesigned for versatility, this apparatus accommodates varying specimen sizes with a standard test width of 50 mm and a test stroke of up to 200 mm. Test speed is adjustable, and the instrument can be controlled manually or digitally. It features a peak hold, reset function, and an emergency stop for enhanced user safety, offering seamless operation for education and research.
Comprehensive Measurement and Data ManagementWith both USB and RS232 interfaces, data logging is compatible with PCs for efficient result storage and analysis. The digital LED display ensures clear readouts, while included accessories-such as clamps, weights, and a comprehensive user manual-support immediate, straightforward setup. Its CE certification and overload protection further attest to its reliability and safety standards.
FAQ's of FORCE MEASUREMENT APPARATUS:
Q: How is the Force Measurement Apparatus installed and used in a laboratory setting?
A: The apparatus is designed for bench-top mounting, allowing secure and stable placement in laboratory environments. Simply set it up using the provided clamps, connect it to a 220V AC power supply, attach your specimen, and select your desired control mode-manual or digital. The user manual provides step-by-step instructions for assembly and operation.
Q: What materials and safety features are incorporated in the construction of this apparatus?
A: The apparatus is built from a powder-coated steel frame and houses its load cell in aluminum for durability. Safety features include an emergency stop button and overload protection to ensure user and equipment safety during operation.
Q: When should the factory calibration be verified or recalibrated?
A: Although the apparatus is factory calibrated and traceable to national standards, periodic verification is recommended, especially if the equipment undergoes heavy usage or after any significant impact. Routine checks ensure continued measurement accuracy.
Q: Where can the measurement data be accessed and exported for analysis?
A: Measurement data can be accessed in real-time on the digital LED display, and all test results are readily exportable to a PC via USB or RS232 interface. This allows for seamless data logging and advanced analysis using compatible software.
Q: What is the benefit of the semi-automatic automation grade for users?
A: The semi-automatic mode offers a balance of manual control and digital precision, allowing users to adjust test parameters as needed while benefiting from automated measurement functions such as peak hold and reset. This flexibility supports diverse engineering and research applications.
Q: How does the apparatus ensure precise and reliable force measurements?
A: Thanks to its strain gauge-based load cell, the apparatus delivers measurement accuracy within 1% and a fine resolution of 0.1 N. Factory calibration, coupled with compliance to CE standards, ensures repeatable and trustworthy results for educational and industrial tests.





 Send Inquiry

 Send Inquiry


